
Structural Detailing Services
Fabrication-ready detailing of steel structures – sheds, platforms, racks, supports and frames – modeled in 3D and issued as clear shop drawings.
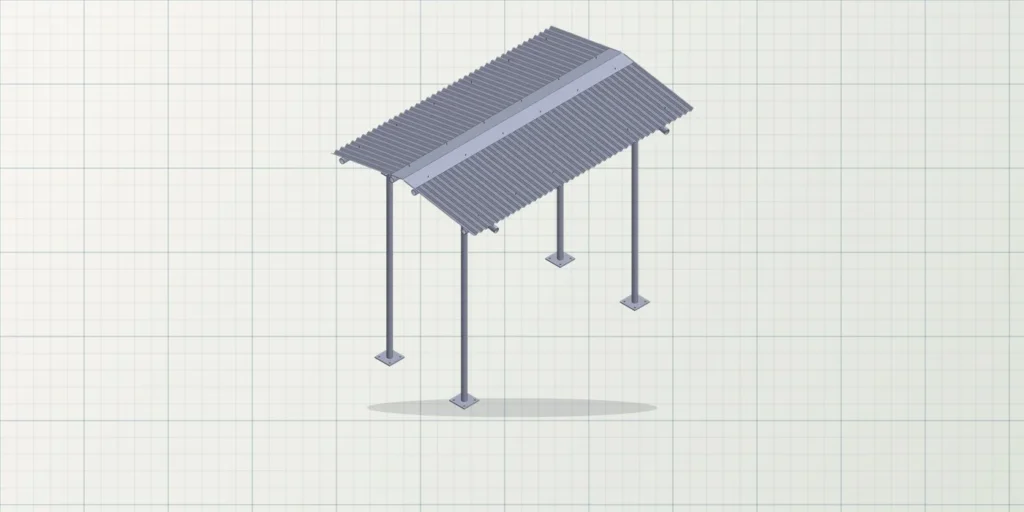
What we offer
- 3D modeling of steel structures (Tekla Structures, SolidWorks)
- General arrangement and erection drawings
- Assembly and single-part shop drawings
- Connection and base-plate details
- Material lists and bills of materials
- Embedded parts and anchor details
What you receive
Shop drawings in PDF and DWG, material lists, and 3D model files for review.
How it works
1. Send your files
Share your PDF, scan, sketch or reference files and tell us what you need. We’ll reply with a clear quote.
2. We work in your software
AutoCAD, SolidWorks, Autodesk Inventor or Tekla Structures – following your standards.
3. Receive editable files
DWG, DXF, STEP, PDF or native files, ready to use on your project.
Related projects
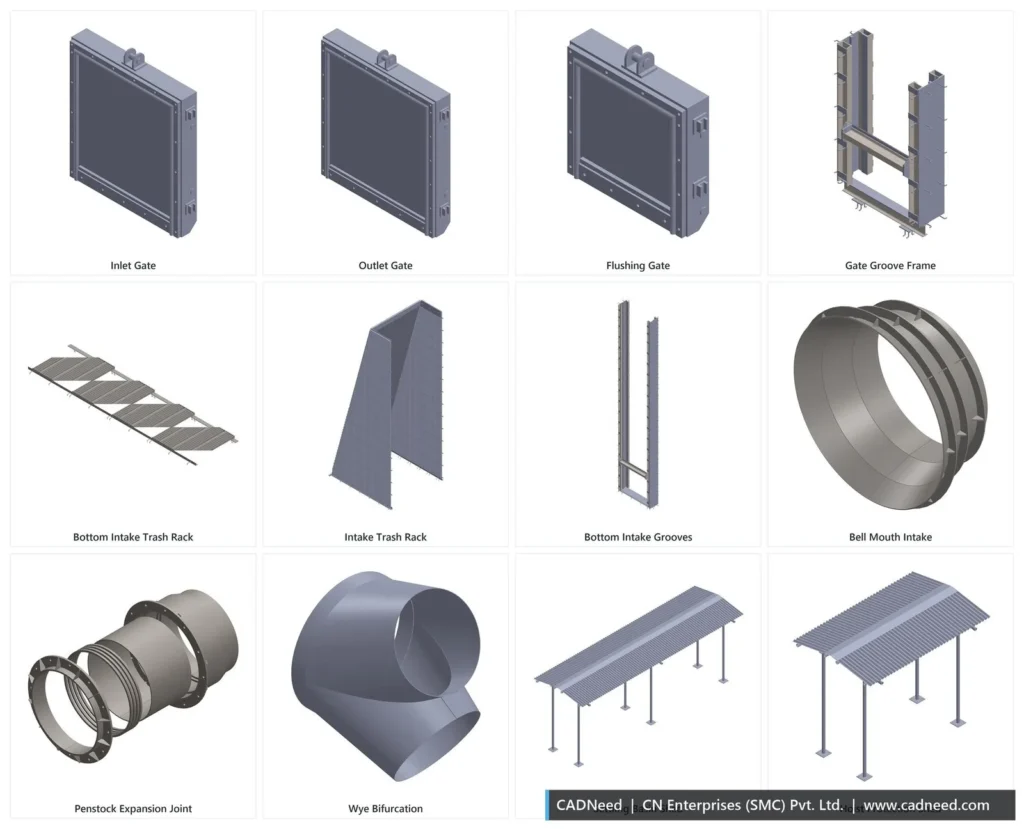
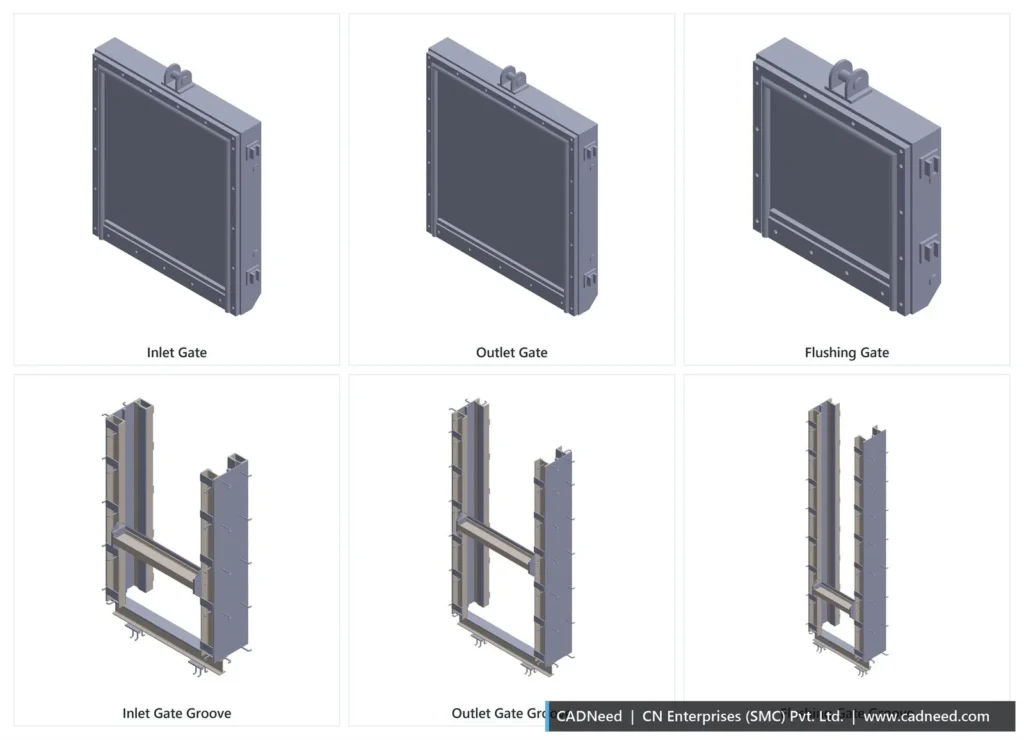
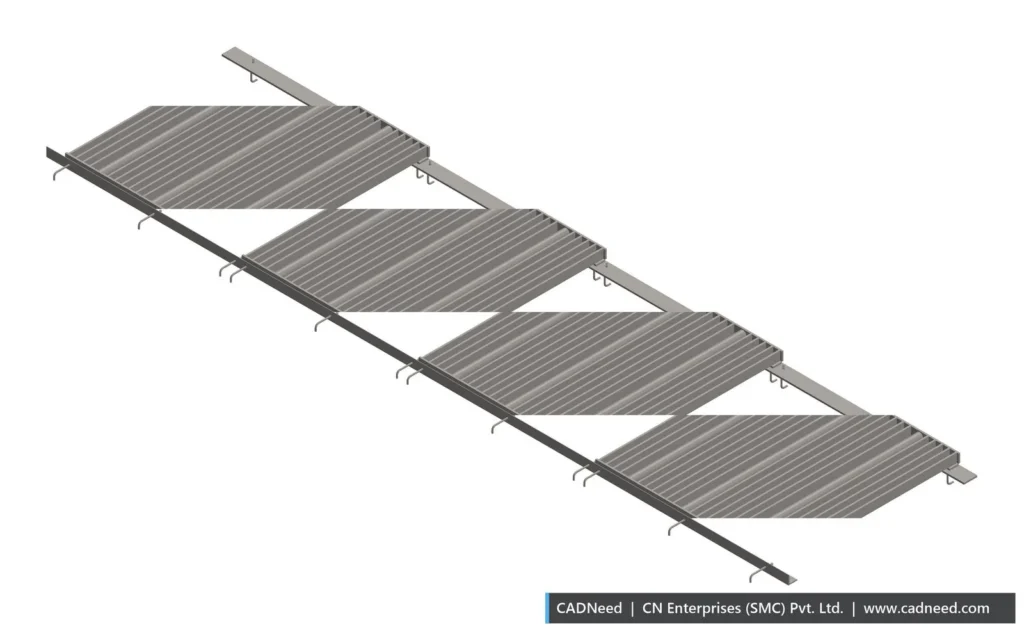
← All services · See the full portfolio →
Have a project for us?
Send us your sketch, datasheet or old drawing and we’ll reply with a plan and a clear quote.