Architectural 3D Rendering Services
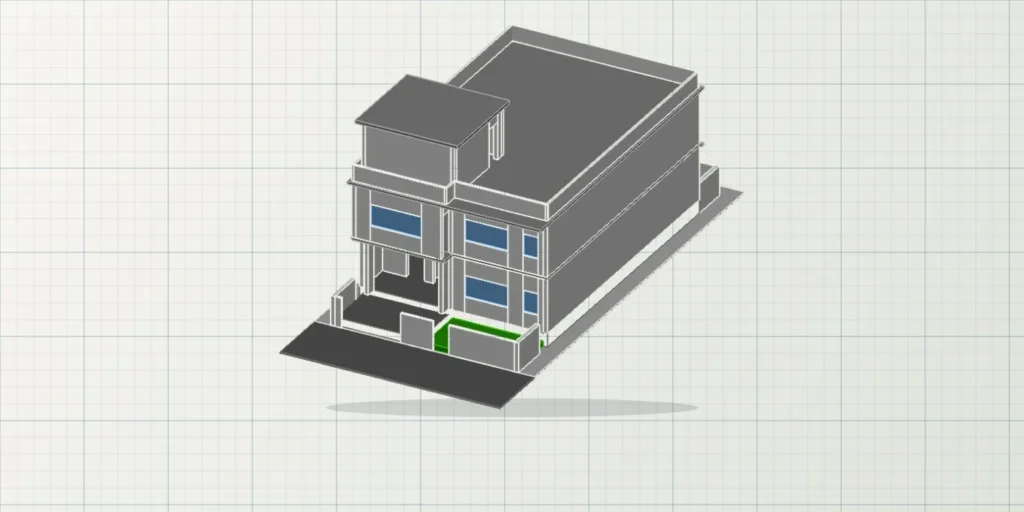
Turn plans and drawings into 3D models and clear, realistic images that help your clients understand a design before it is built.
What we offer
- 3D models from 2D plans, sketches or CAD files
- Rendered still images from multiple viewpoints
- Technical views with CAD edges for presentations
- Images for brochures, websites, ads and tenders
- Updates as your design changes
What you receive
High-resolution images (JPG, PNG or WebP) and the 3D model files.
How it works
1. Send your files
Share your PDF, scan, sketch or reference files and tell us what you need. We’ll reply with a clear quote.
2. We work in your software
AutoCAD, SolidWorks, Autodesk Inventor or Tekla Structures – following your standards.
3. Receive editable files
DWG, DXF, STEP, PDF or native files, ready to use on your project.
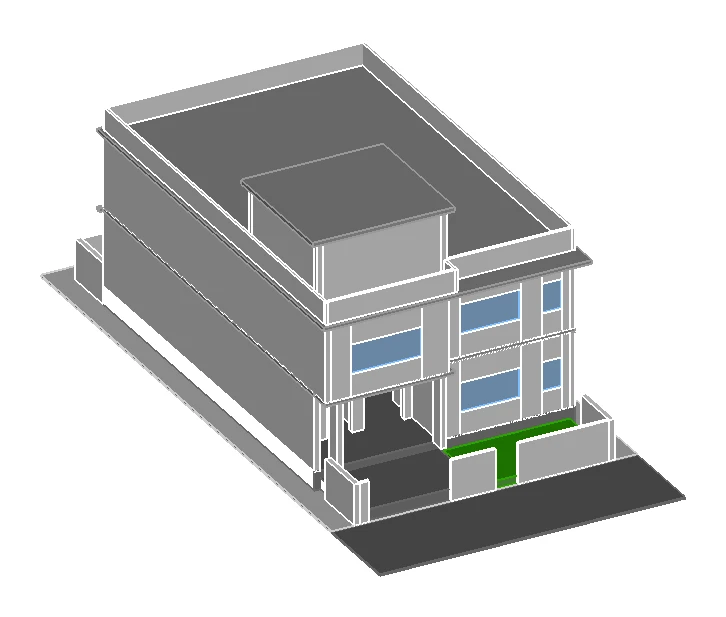
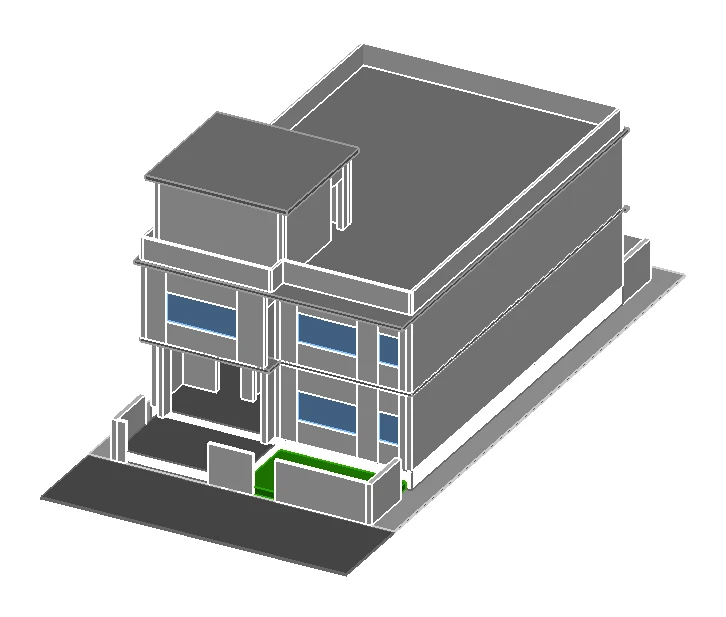
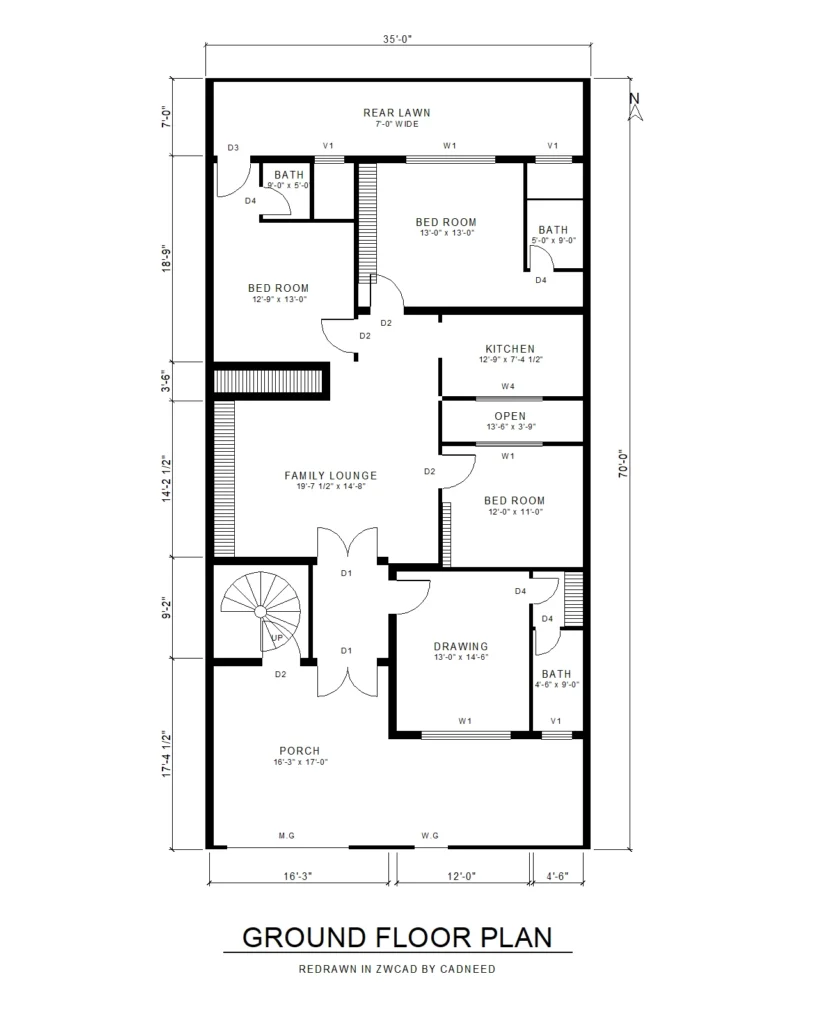
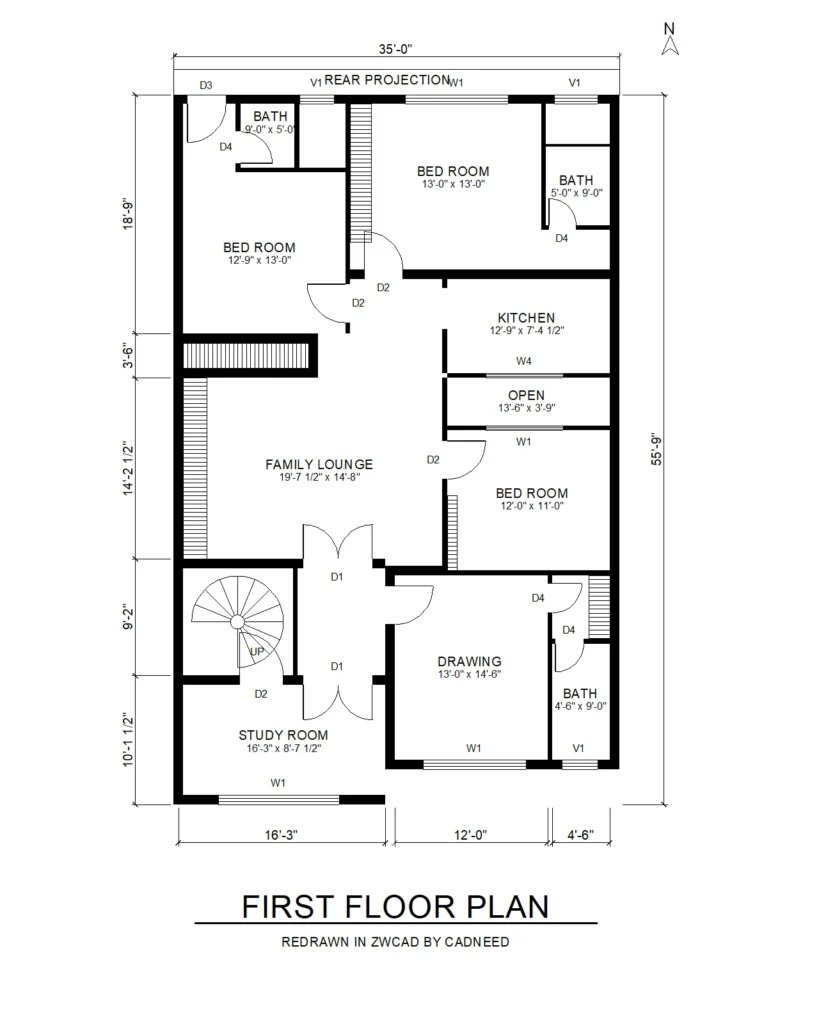
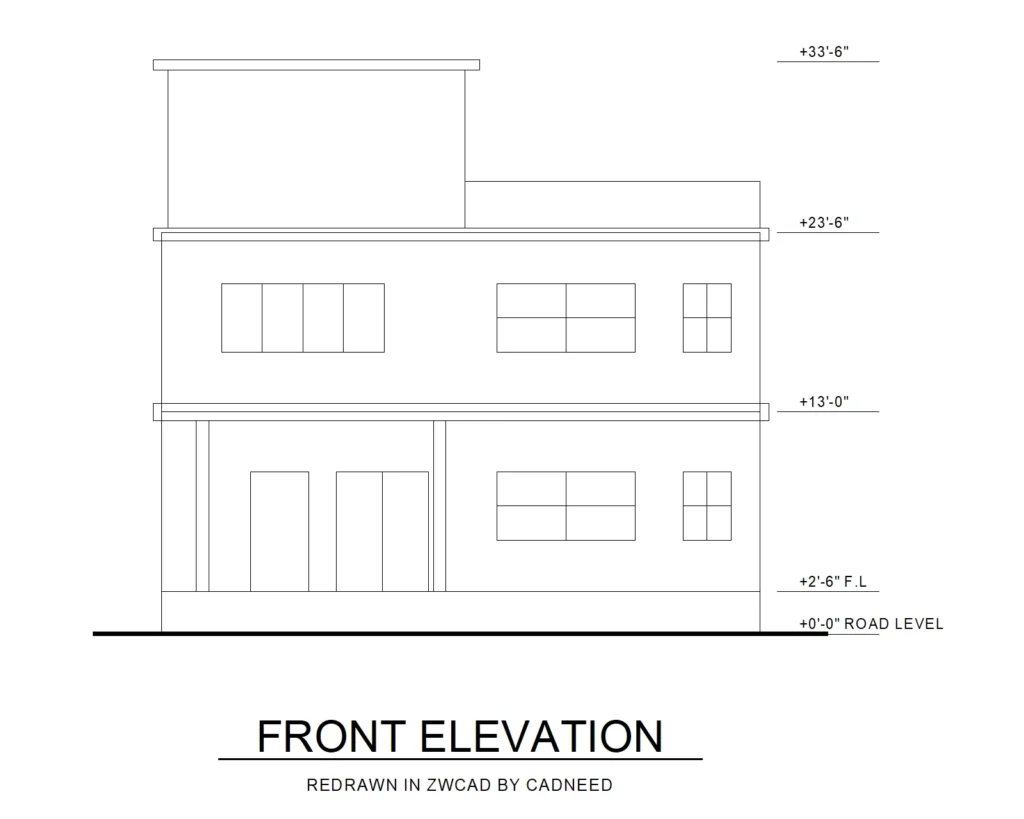
Sample project: two-storey house (35′ x 70′ plot)
Redrawn in ZWCAD from photos of a client’s printed blueprint, then built as a 3D model from the same dimensions: ground floor plan, first floor plan, front elevation and 3D views. Address and plot details have been removed.
← All services · See the full portfolio →
Have a project for us?
Send us your sketch, datasheet or old drawing and we’ll reply with a plan and a clear quote.