
About Us
CADNeed is the brand of CN Enterprises (SMC) Pvt. Ltd., a mechanical CAD design and drafting company based in Taxila, Pakistan. We turn sketches, specifications and old drawings into accurate 3D models and shop-ready fabrication drawings – made by people who understand how equipment is actually built.
Our story
CADNeed was founded in 2024 by Tassawar Ali. His career started on the shop floor in 2000 as a fabricator at Heavy Mechanical Complex (HMC), Taxila, one of Pakistan’s largest heavy engineering manufacturers.
He then spent more than 20 years (2003–2024) in HMC’s drawing office as a mechanical draftsman, producing fabrication, machining and piping isometric drawings for heavy industrial and process plant equipment for cement, chemical and process plants.
Today he leads a team of CAD designers and draftsmen who bring that same shop-floor experience to manufacturers, fabricators and EPC contractors in Pakistan and abroad.
Company at a glance
| Registered name | CN Enterprises (SMC) Pvt. Ltd. |
| Brand | CADNeed |
| Founded | 2024 |
| Founder & CEO | Tassawar Ali |
| Experience | 25+ years in heavy fabrication and drafting |
| Location | Taxila (Rawalpindi), Punjab, Pakistan |
| Clients | Pakistan and worldwide (remote CAD) |
What we do
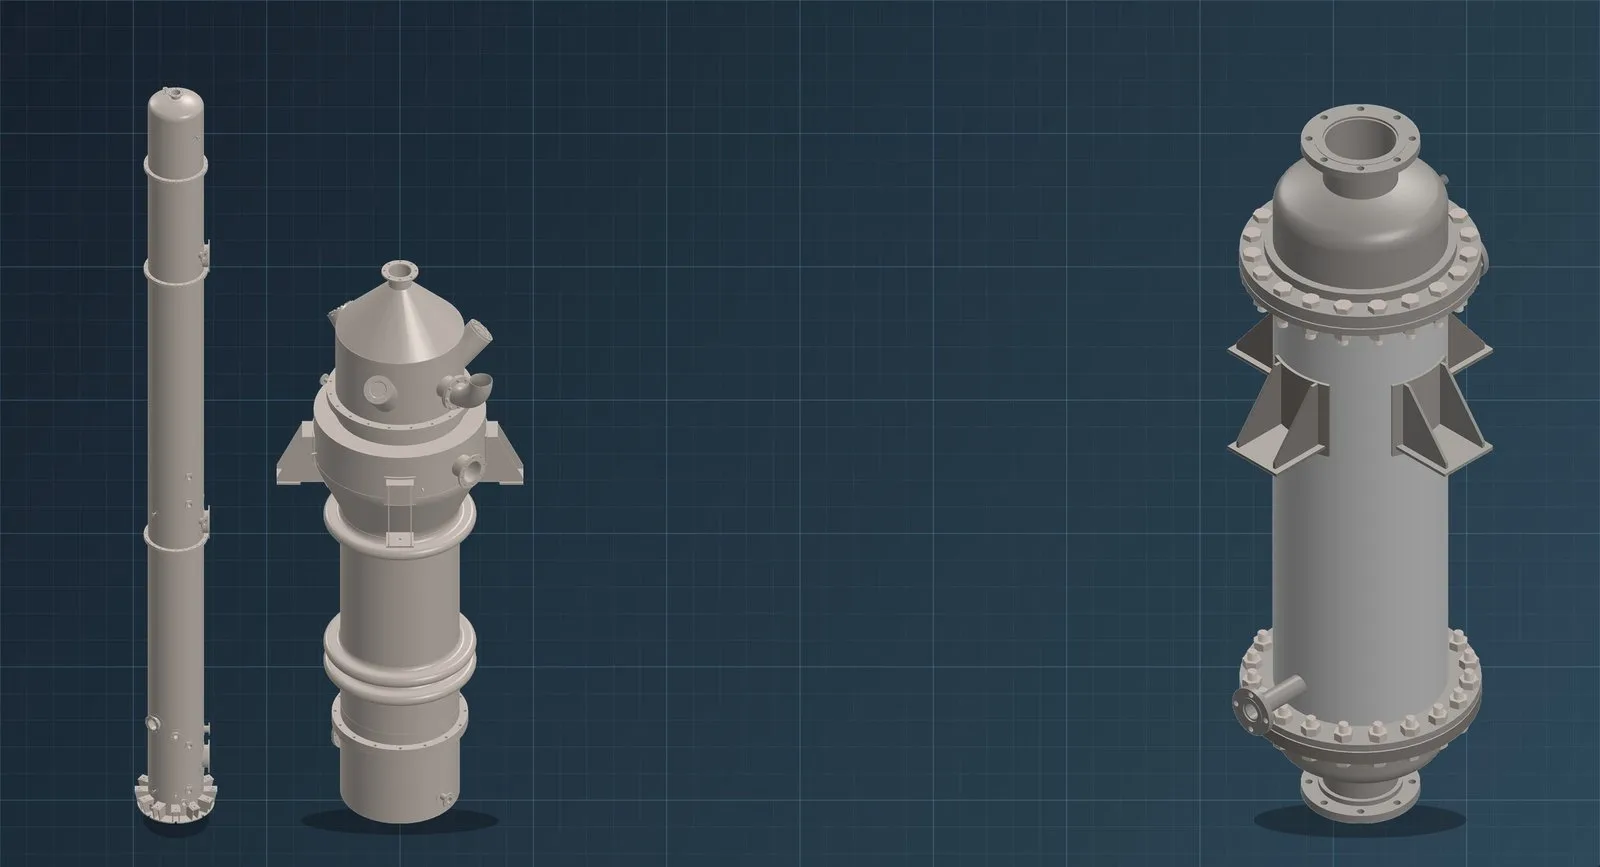
- Process equipment – pressure vessels, evaporators, shell & tube heat exchangers, steam drums, waste heat boilers, hot oil heaters, columns and reactors
- Hydropower steelwork – penstocks and expansion joints, bell mouths, trash racks, gates and embedded parts
- Steel structures – sheds, platforms and racks
- Fabrication drawings – GA and detail drawings, BOMs, nozzle schedules and DXF flat patterns for CNC cutting
- Reverse engineering and image/scan-to-CAD conversion
- CNC machining of parts in our own facility
Why clients work with us
Built by fabricators
We started on the shop floor, so every drawing is made to be cut, rolled, fitted and welded – not just to look good.
Organised deliverables
Revision-controlled drawing sets on a professional company template, with BOMs and nozzle schedules.
Your file formats
SolidWorks, Inventor and AutoCAD native files, plus STEP, DWG, DXF and PDF.
Software we use
AutoCAD · SolidWorks · Autodesk Inventor · Tekla Structures
Let’s work together
Send us your sketch, datasheet or old drawing and we’ll reply with a plan and a clear quote.