CAD Drawing and Drafting Services
Clean, dimensioned 2D drawings from your sketches, PDFs, scans, redlines or old paper drawings – drafted by a team with more than two decades of drawing-office experience in heavy engineering.
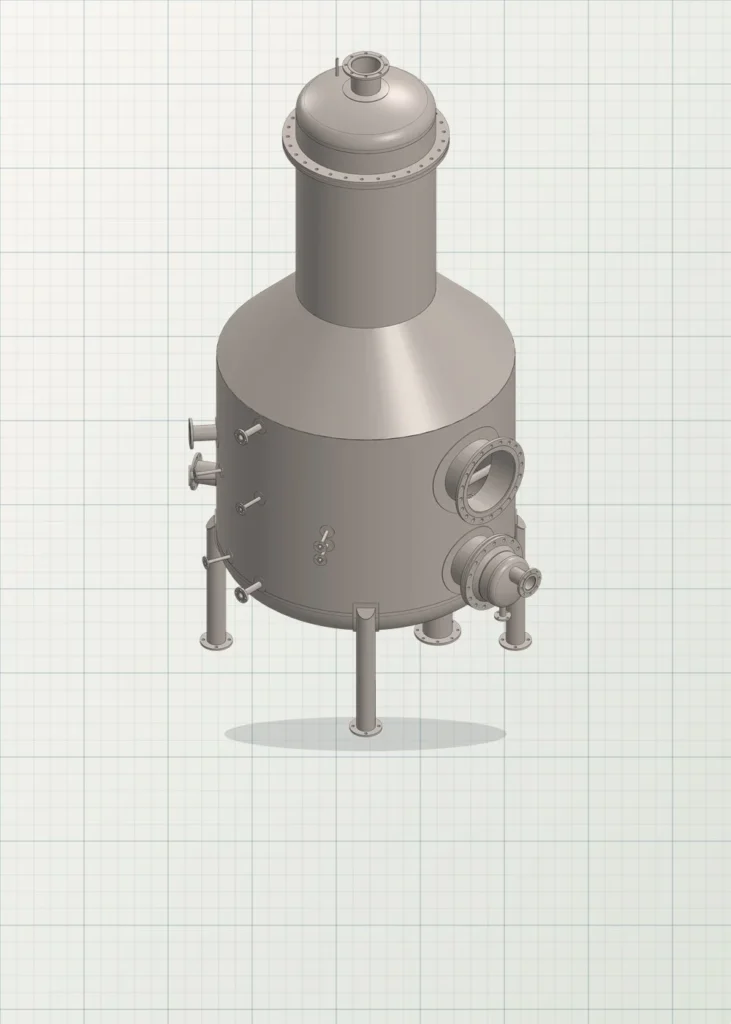
What we offer
- PDF, scan and image to CAD conversion (editable DWG/DXF)
- Hand sketches to clean, dimensioned CAD drawings
- General arrangement (GA) and part detail drawings
- Machining drawings with tolerances and surface finish
- Piping isometric drawings and layouts
- As-built drawings and updates of legacy drawings
- CAD standardisation: layers, title blocks, drawing numbering and revision control
What you receive
DWG, DXF and PDF files with organised layers, correct dimensions and your title block – or our professional company template with revision blocks.
How it works
1. Send your files
Share your PDF, scan, sketch or reference files and tell us what you need. We’ll reply with a clear quote.
2. We work in your software
AutoCAD, SolidWorks, Autodesk Inventor or Tekla Structures – following your standards.
3. Receive editable files
DWG, DXF, STEP, PDF or native files, ready to use on your project.
Related projects
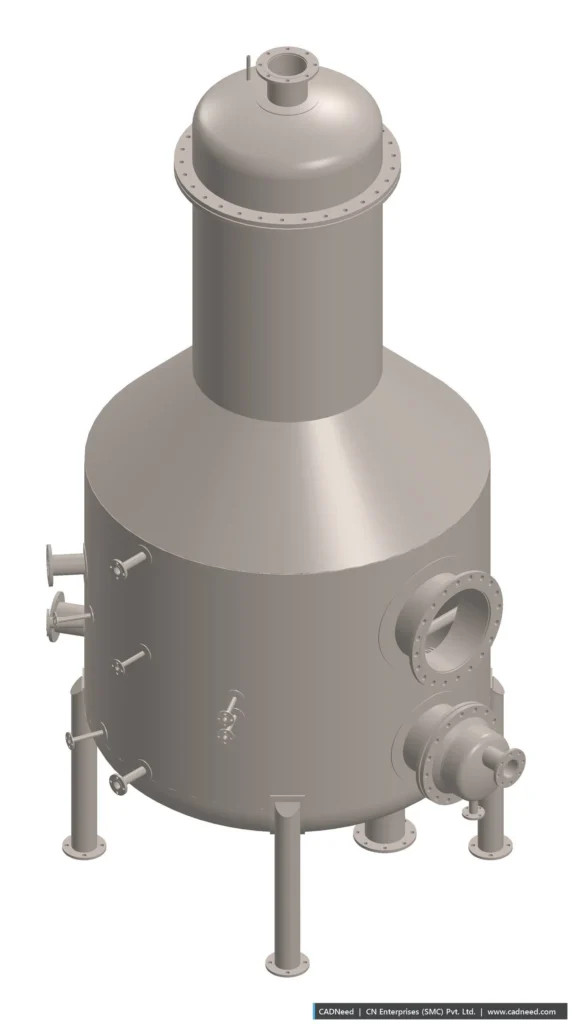
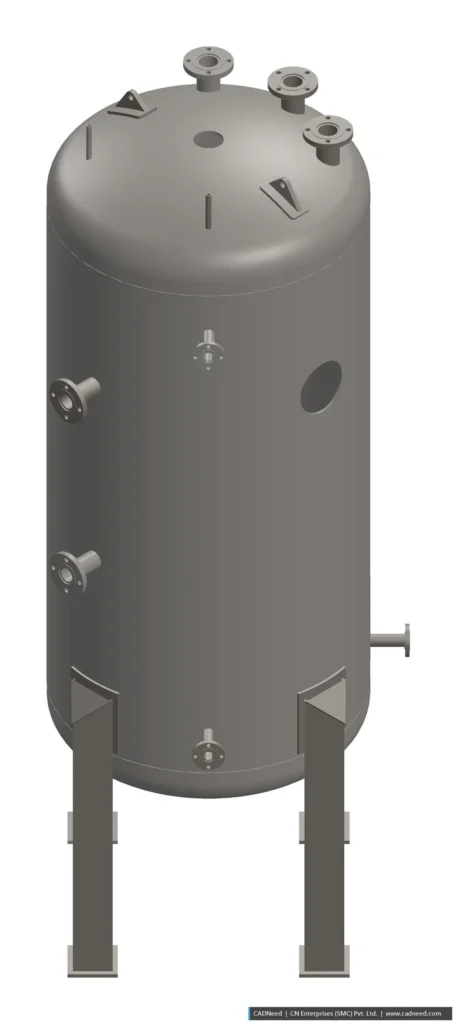
← All services · See the full portfolio →
Have a project for us?
Send us your sketch, datasheet or old drawing and we’ll reply with a plan and a clear quote.