CAD Drafting & PDF to CAD Conversion for Architects and Contractors
Send us your PDF, sketch or scan and get clean, editable DWG files back. Accurate, on time, at a fair price.
100+ ReviewS
Licensed & Certified
100% Satisfied clients
Bad drawings cost you time and money later.
One wrong dimension, a missing layer or an unreadable scan can delay permit approval and force rework on site. Since your project depends on these drawings, you deserve a drafting partner who catches what really matters.
We help architects, contractors, engineers, fabricators, manufacturers and real estate professionals get accurate, editable CAD drawings and 3D models they can trust.
Just clear, dependable drafting from a team that respects your deadlines.
CAD Drafting Services Tailored To Your Project
No matter the project size or type, we bring accuracy and attention to detail to every drawing. Whether it’s a residential plan, a commercial building or an old scanned drawing that needs updating, we’ve got you covered.
Drawings We Deliver
Get Accurate CAD Drawings Without the Hassle
1. SEND YOUR FILES
Share your PDF, scan, sketch or reference files and tell us what you need. We’ll reply with a clear quote.
2. WE WORK IN YOUR SOFTWARE
Our team works in AutoCAD, SolidWorks, Revit and more, creating accurate drawings and models that follow your standards.
3. RECEIVE EDITABLE FILES
Get your finished files in DWG, DXF, STEP or PDF, ready to edit and use on your project.
Drawing Problems, Solved
We don’t just draw lines, we help teams save time and avoid costly rework. Here are a few common problems we solve every day.
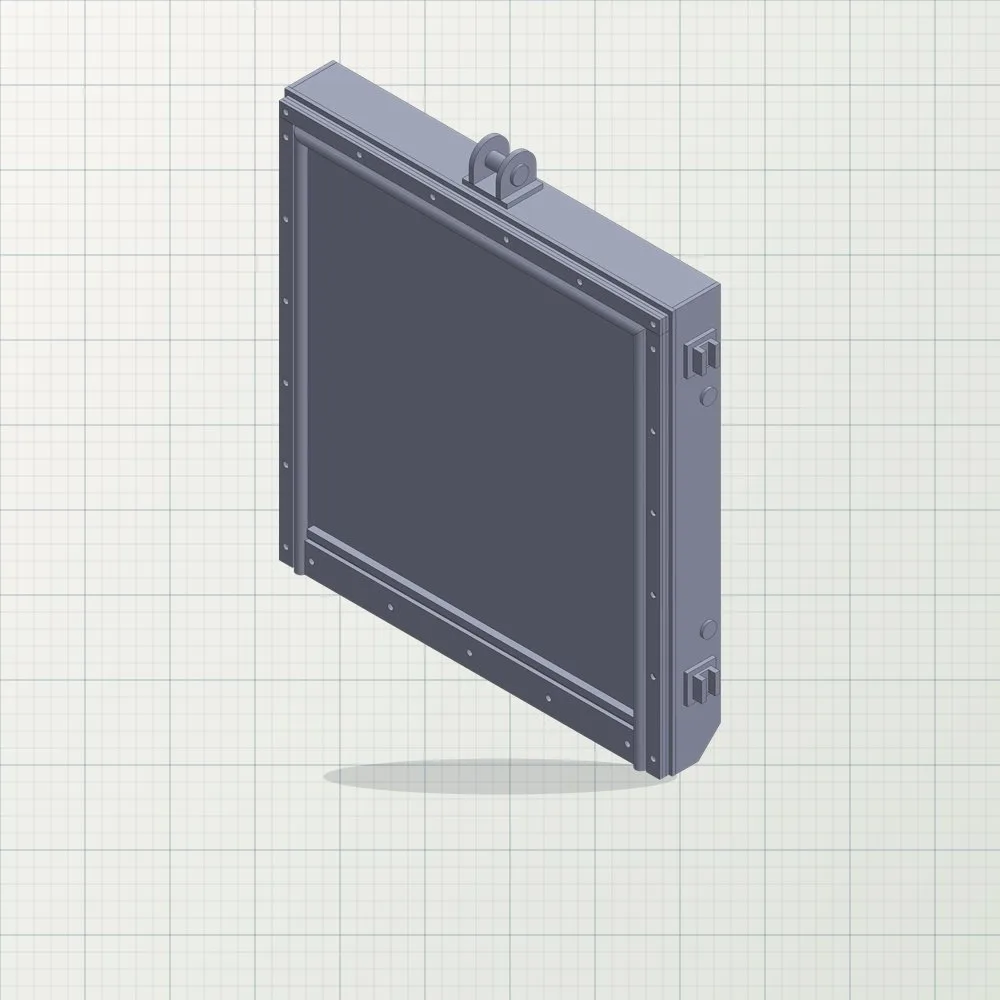 Old scanned plans → editable DWG files
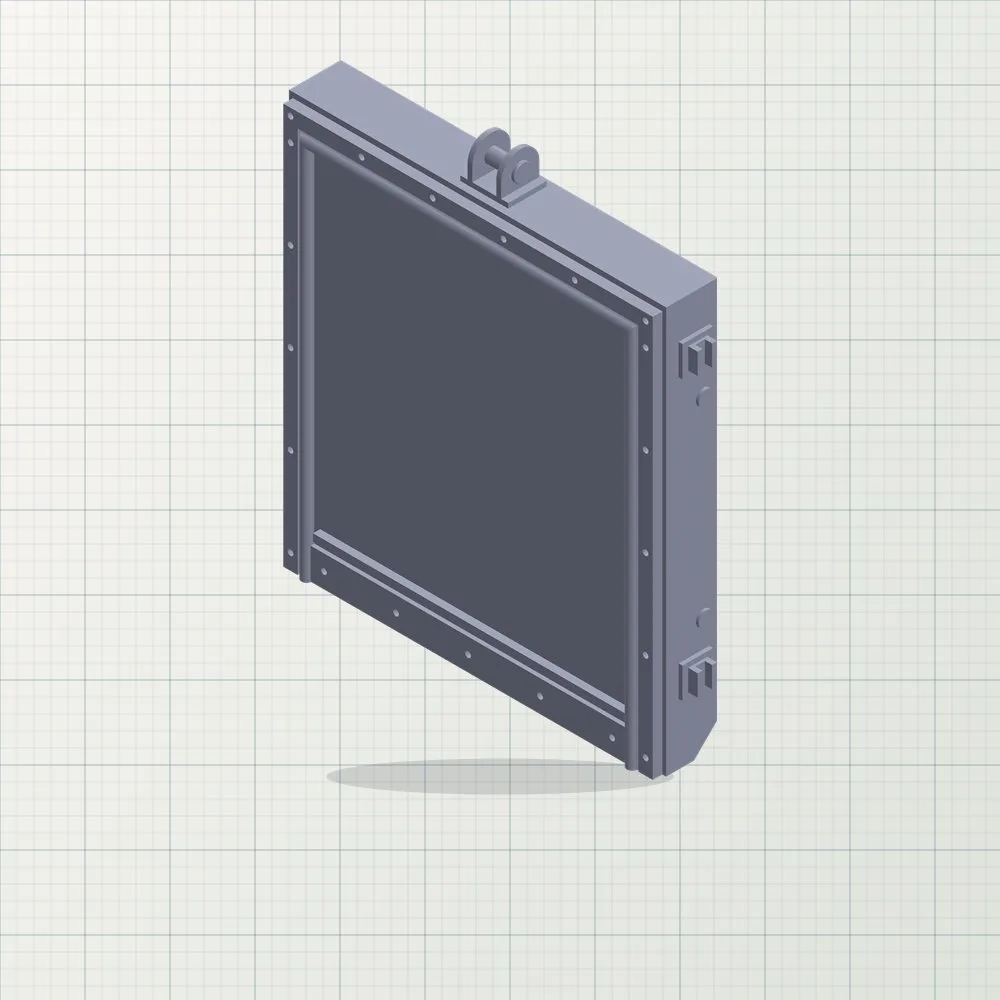 Hand sketches → clean, dimensioned CAD drawings
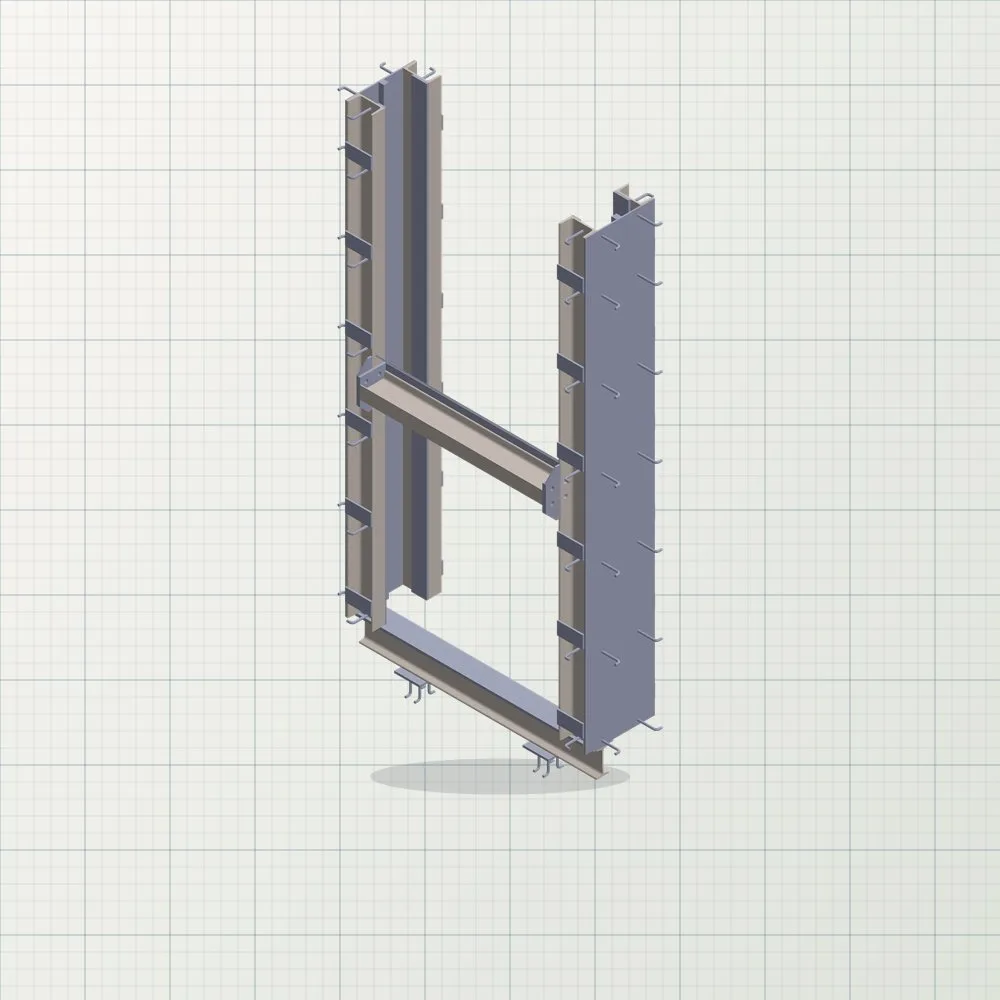
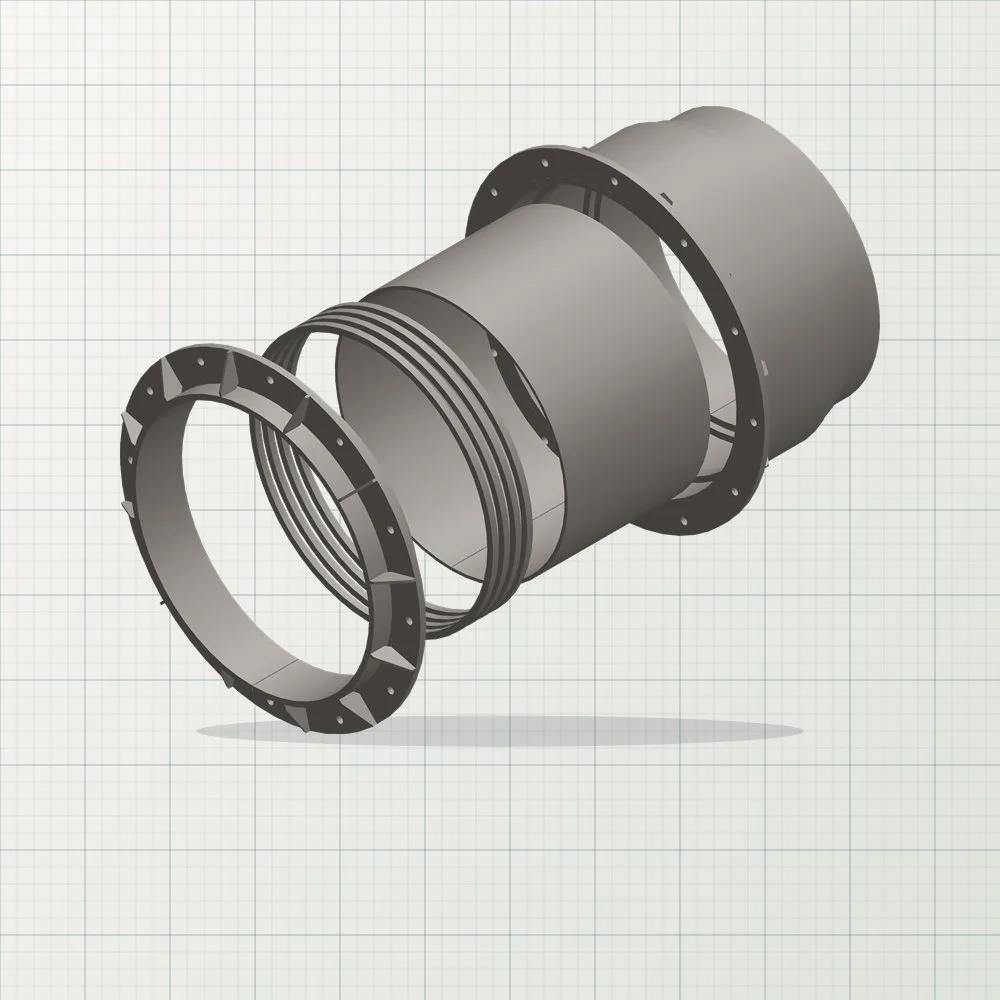 2D drawings → 3D models ready for review
 Messy layers → organized, standards-ready files
Got Questions?
We’re happy to help. If you can’t find the info you’re looking for, please don’t hesitate to reach out to us!
Call us +92-345-525 6194
Navigate
Areas We Serve
Based in Taxila, Pakistan